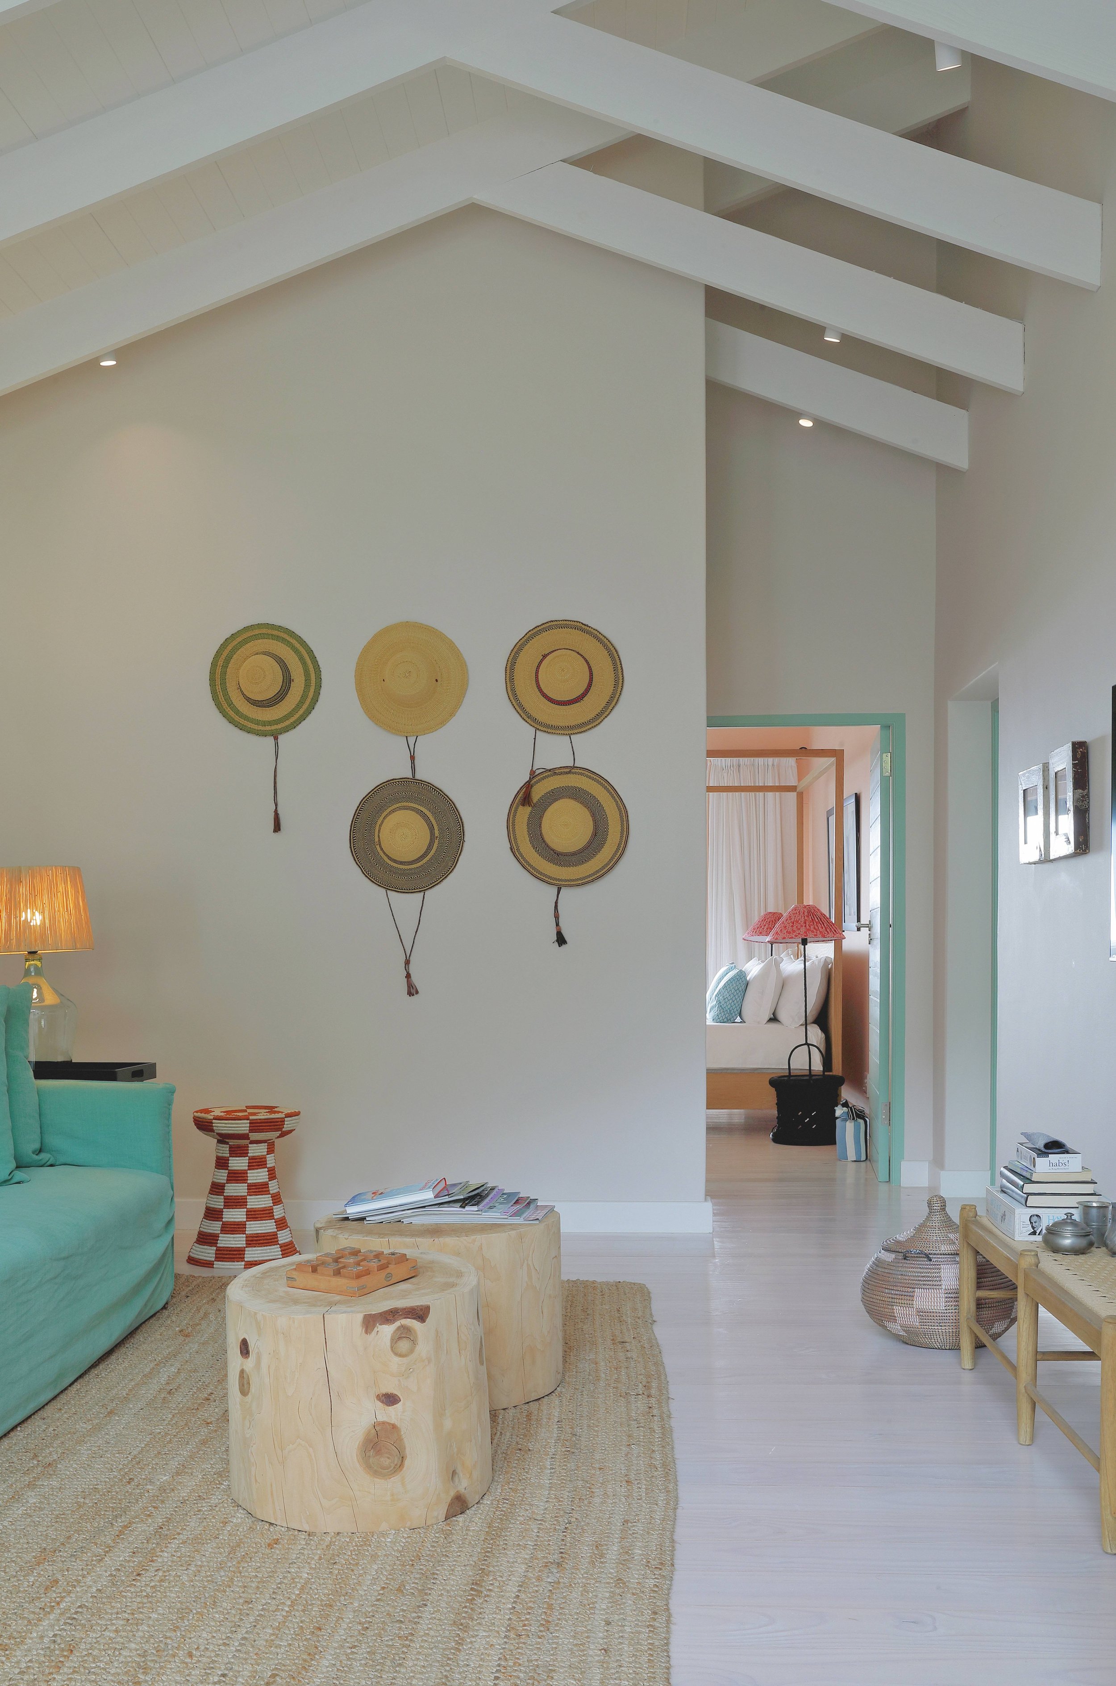
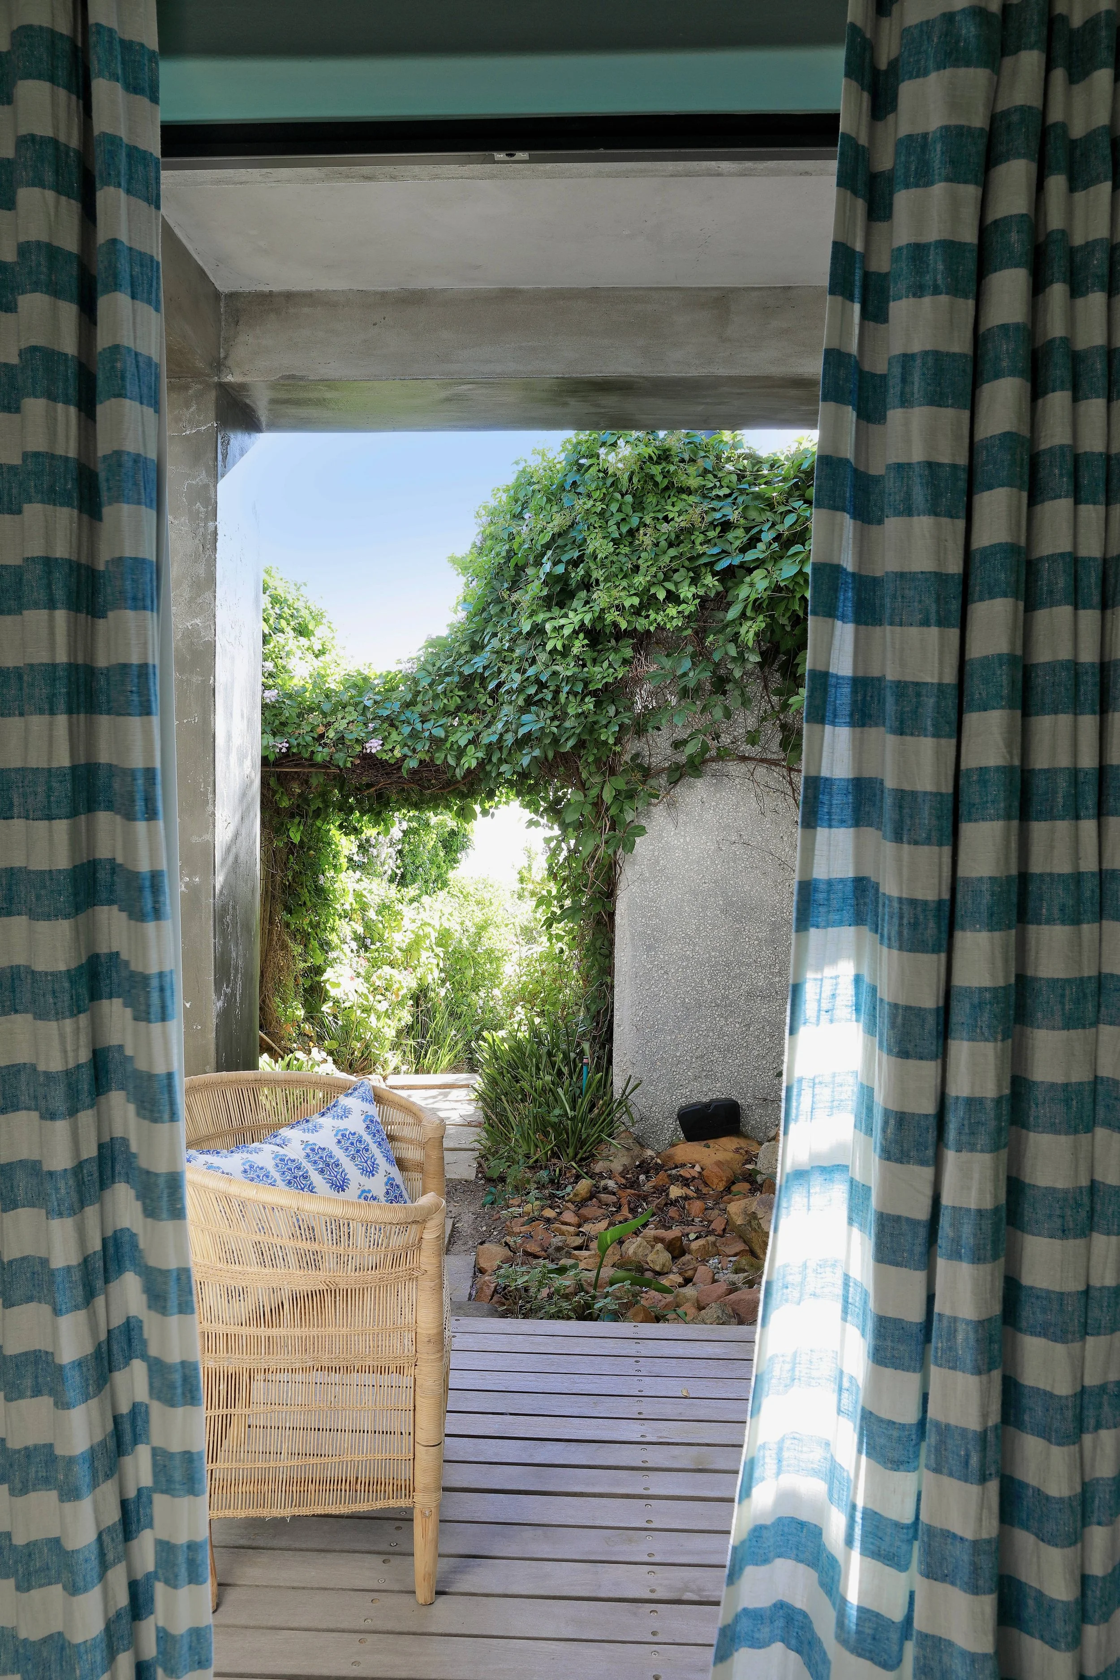
‘‘Our wish was for a happy place, a place where we can relax, have fun, and feel at home the moment we walk in.”
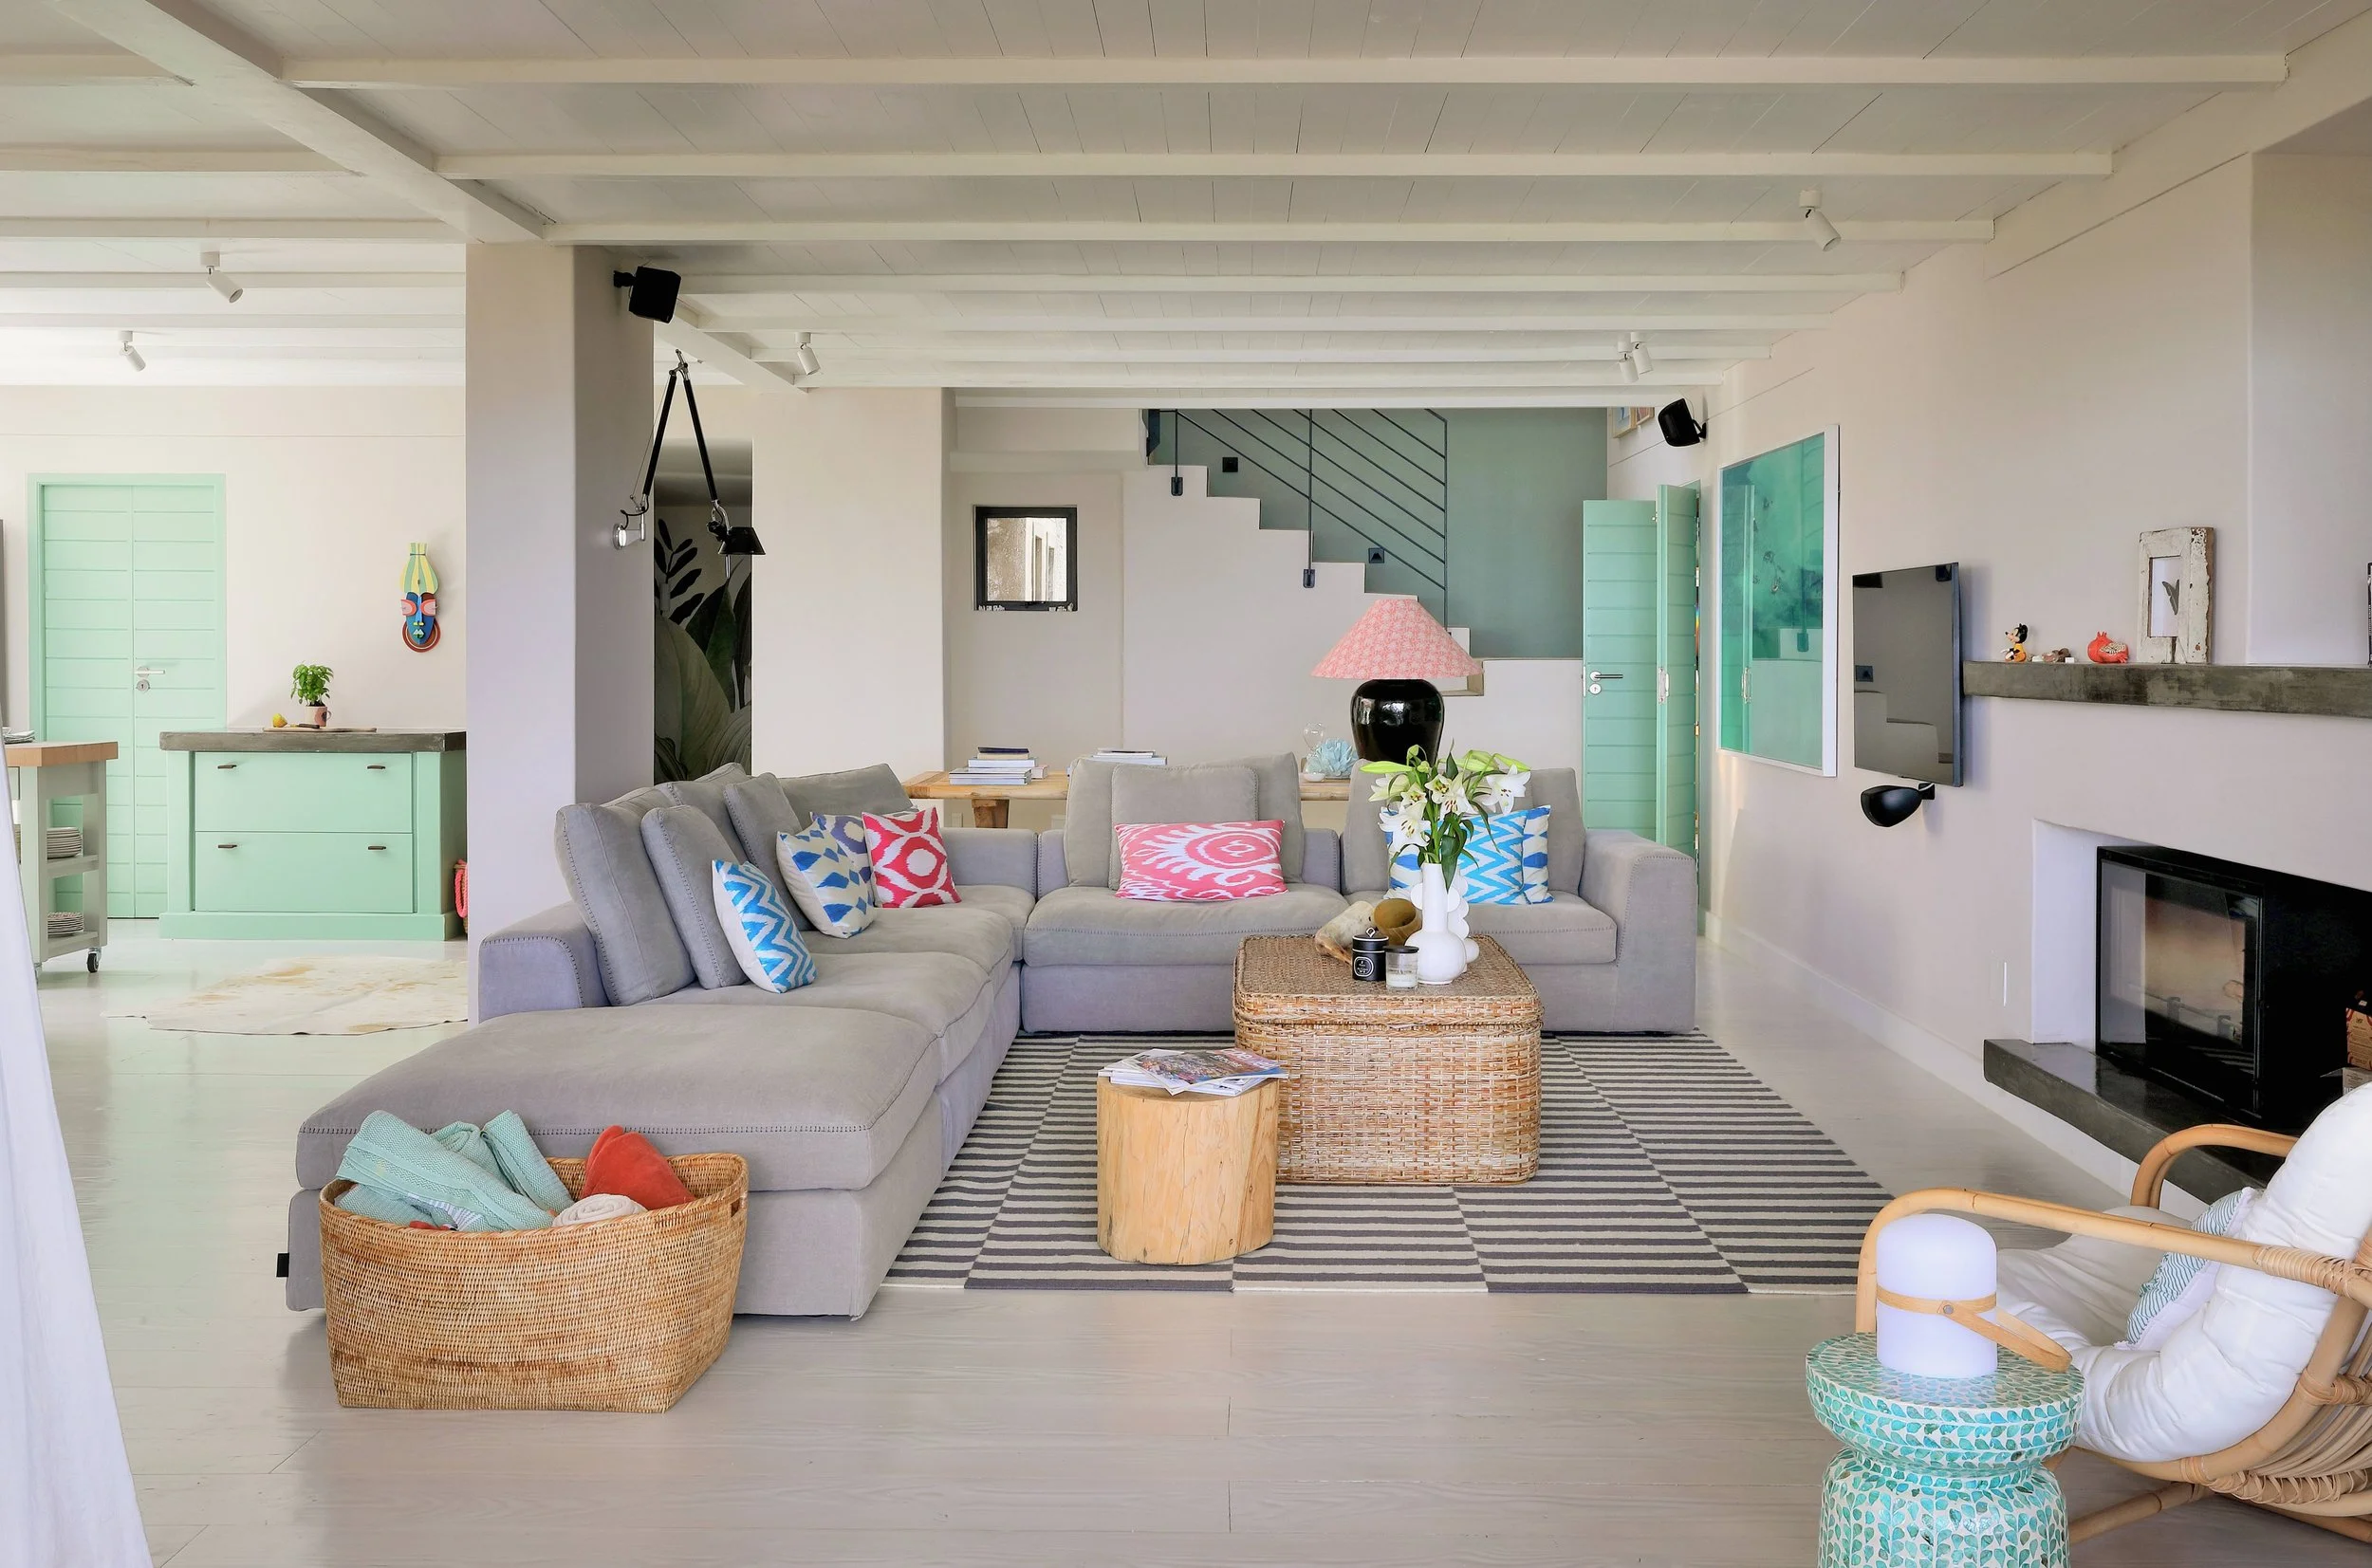
This project began with an existing structure — one that felt heavy, dark, and far removed from the lightness of its coastal setting. With exposed concrete ceilings, solid staircases, and a muted grey palette, the house resembled a parking garage more than a beach home.
Rather than starting from scratch, the brief was to work with what was there: to take a minimal yet strategic approach that would maximise the existing space while transforming its atmosphere entirely.
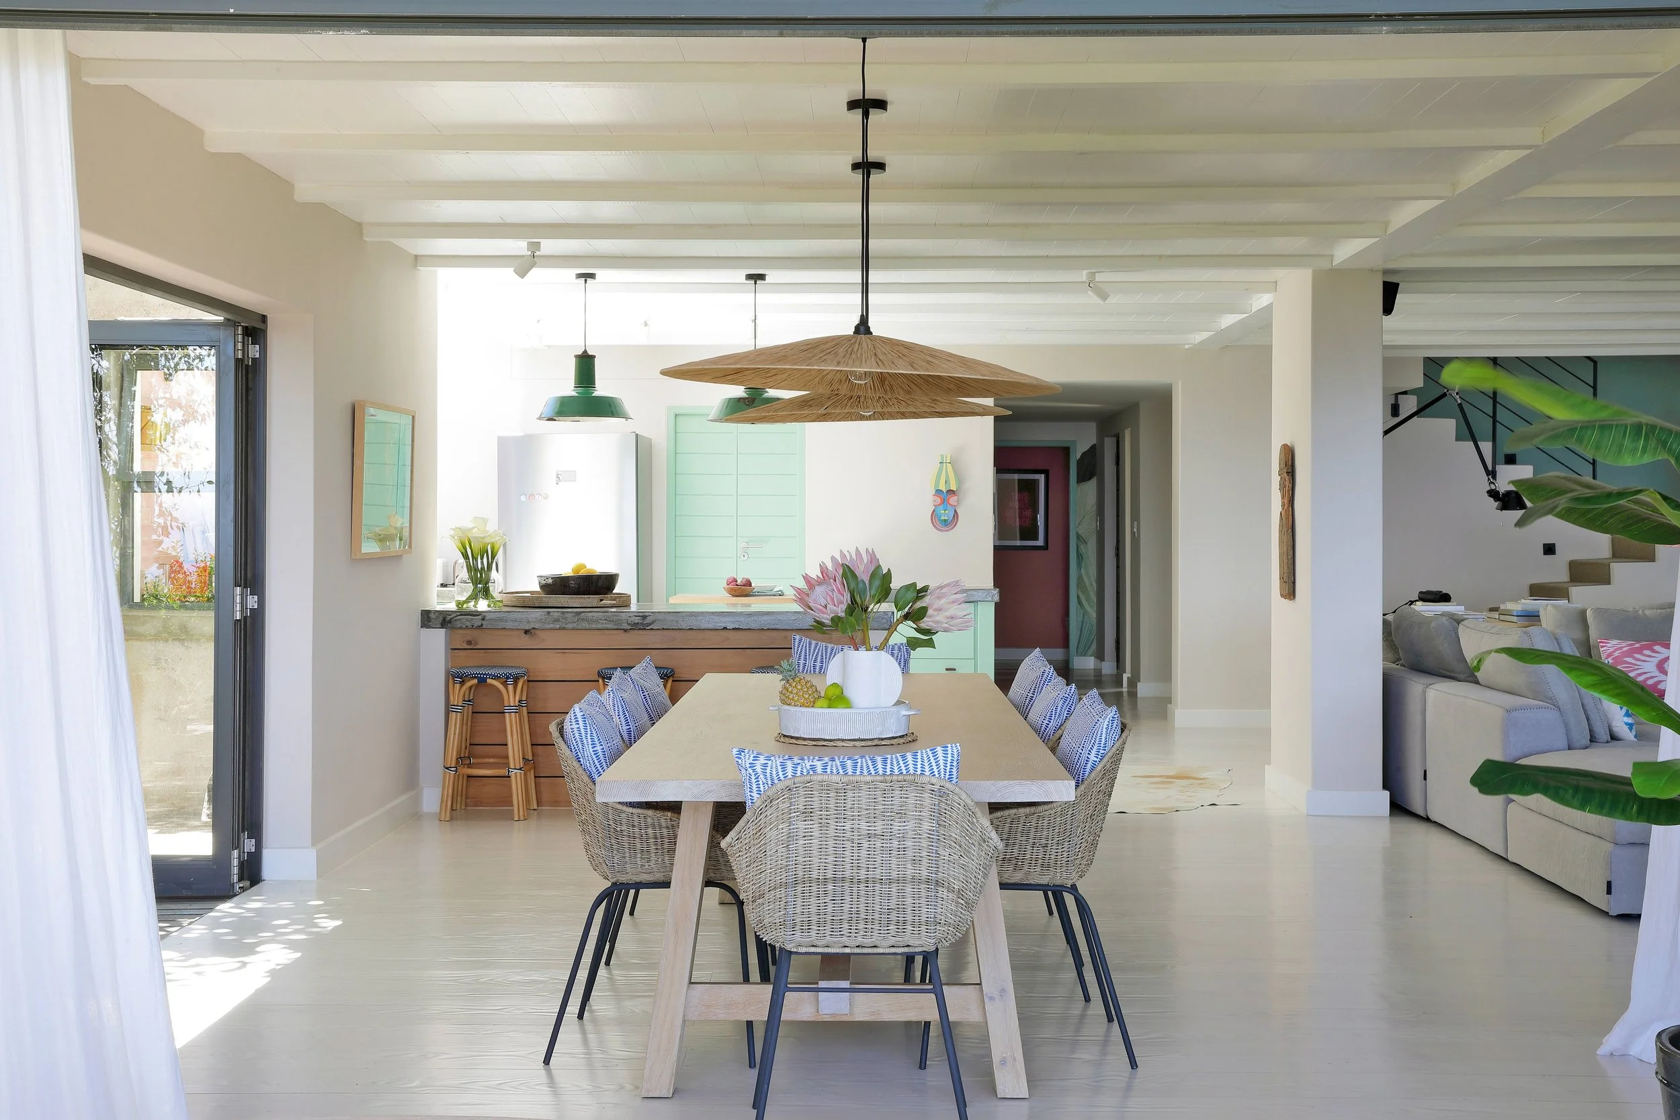
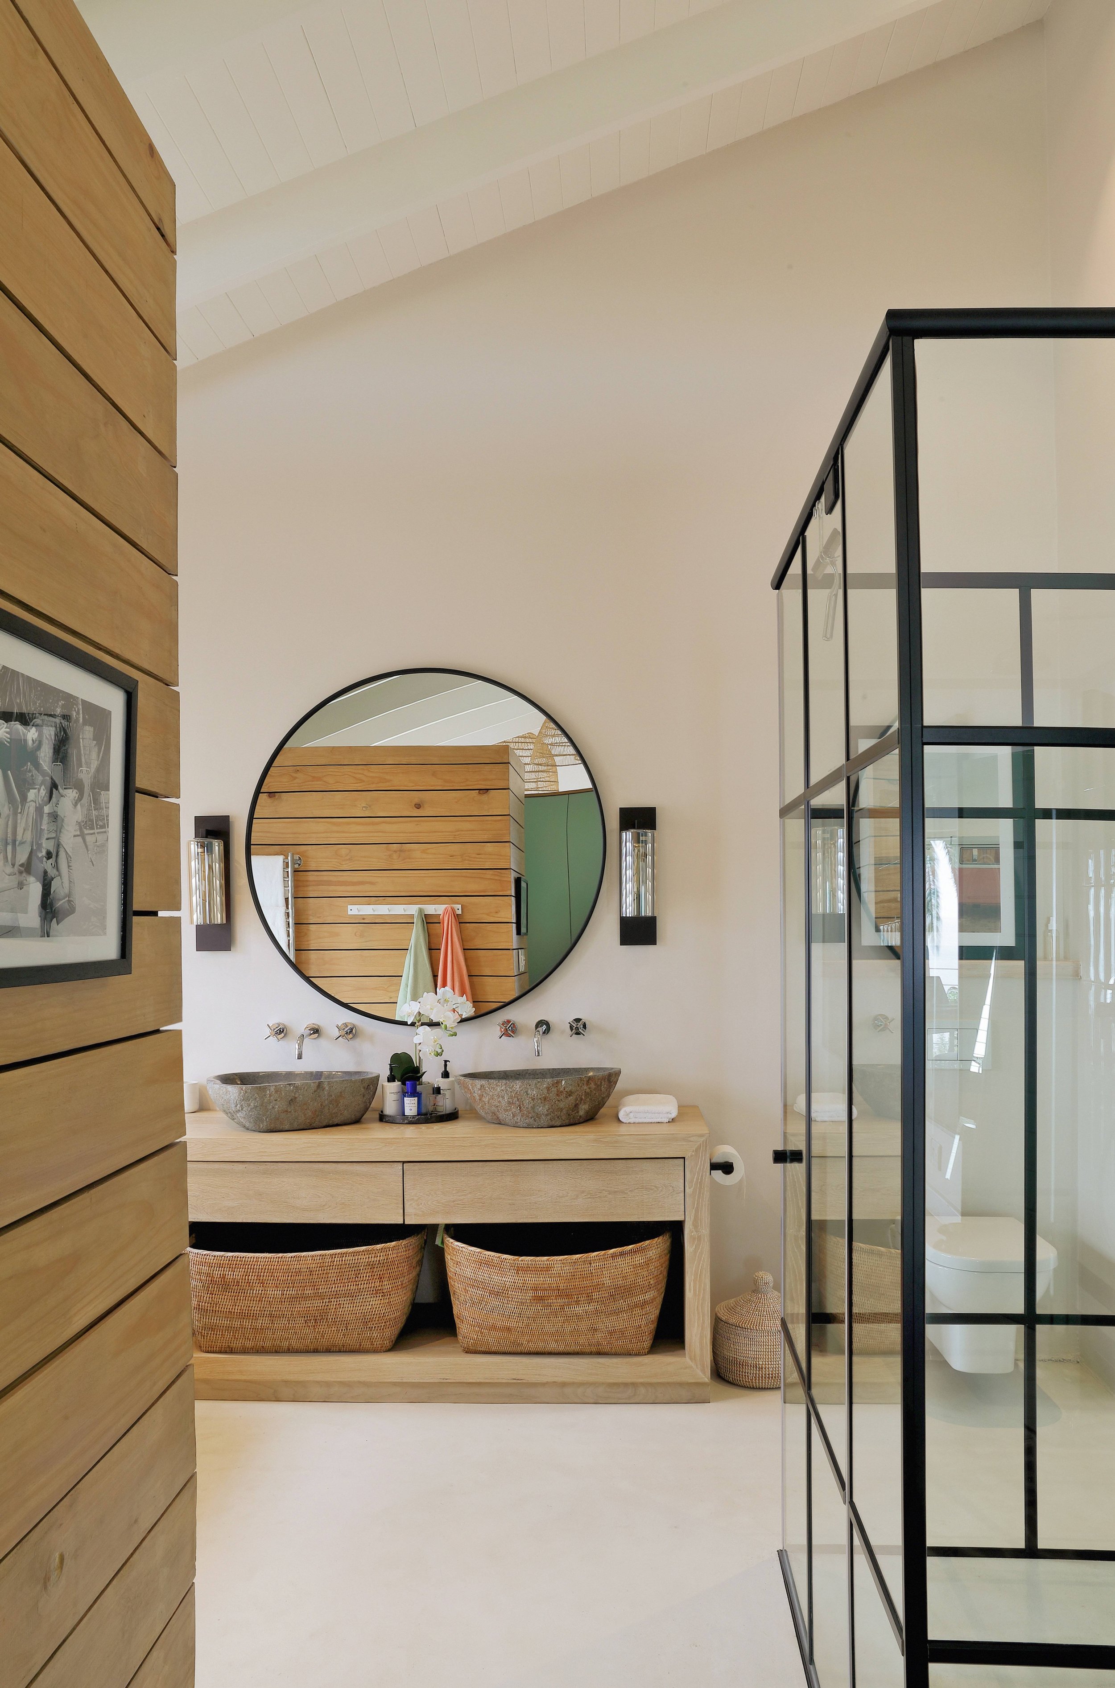
We opened up the structure wherever possible, cutting into concrete walls and introducing glass to allow light to move freely through the house. A carefully considered lighting concept further shifted the perception of the space, replacing harshness with warmth and depth.
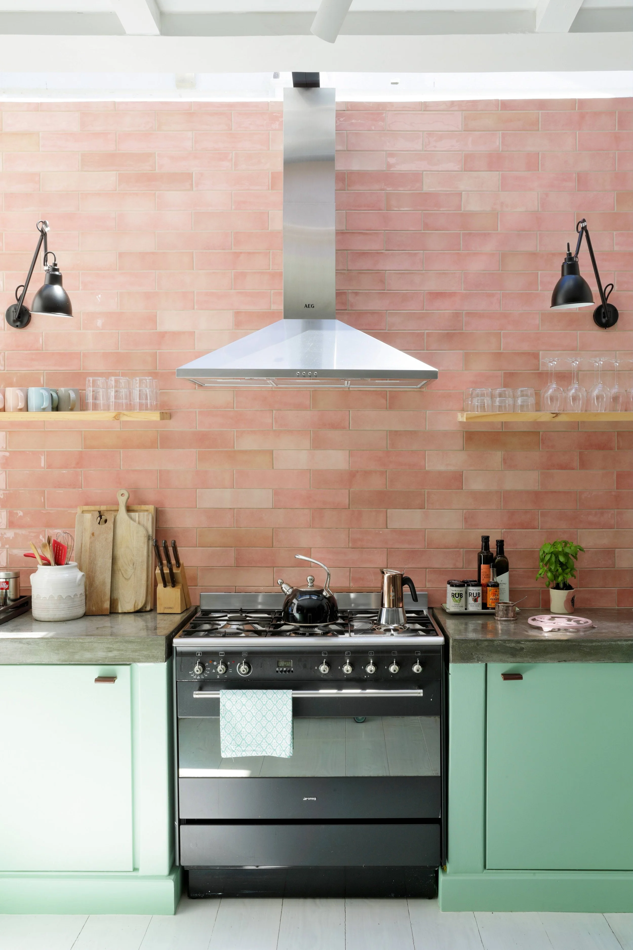
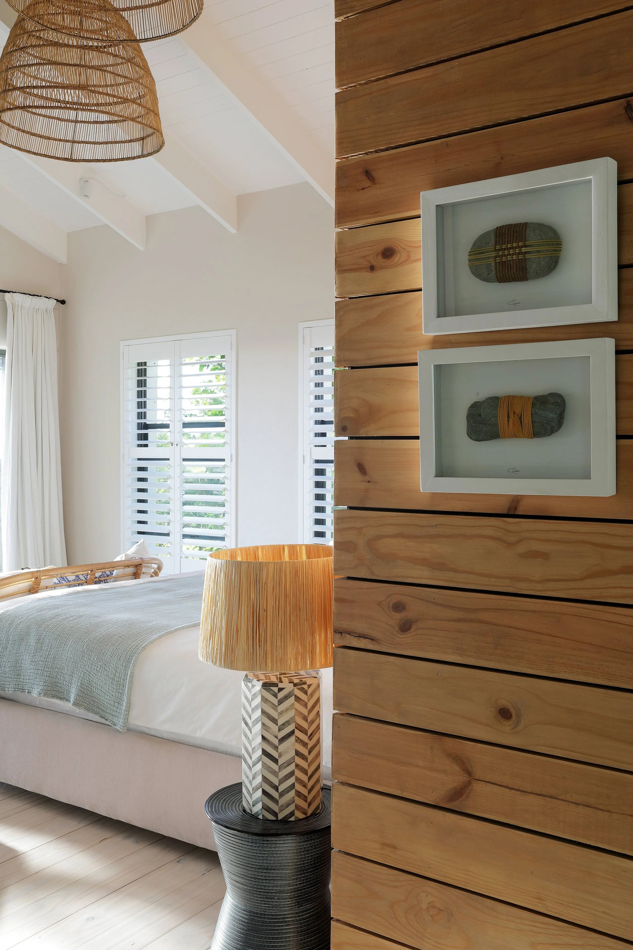
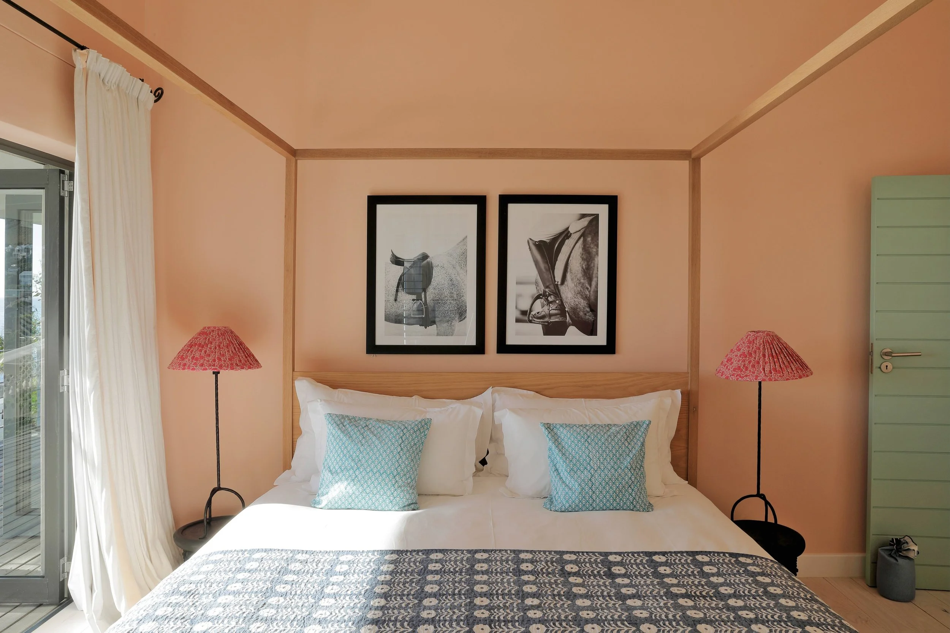
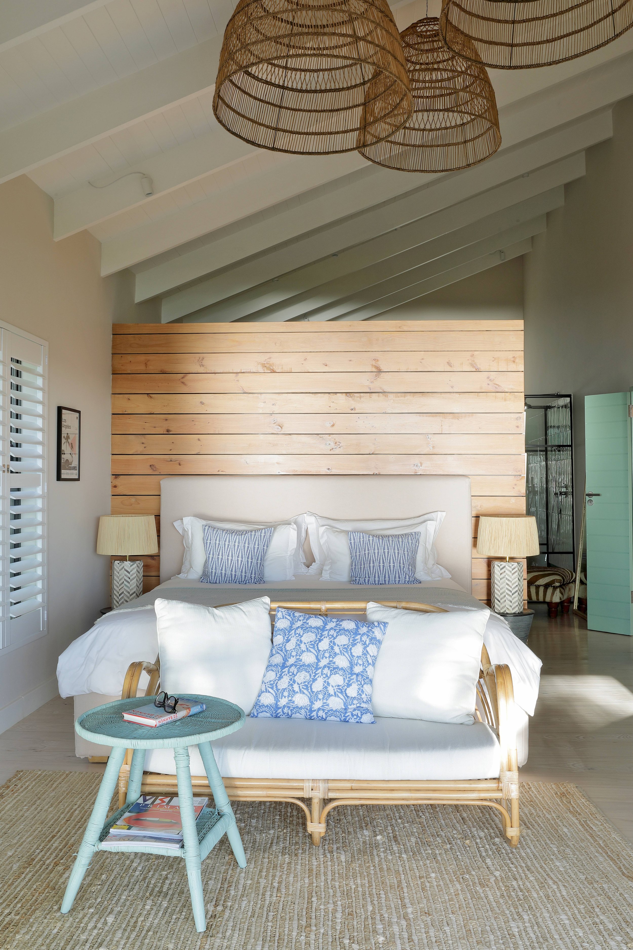
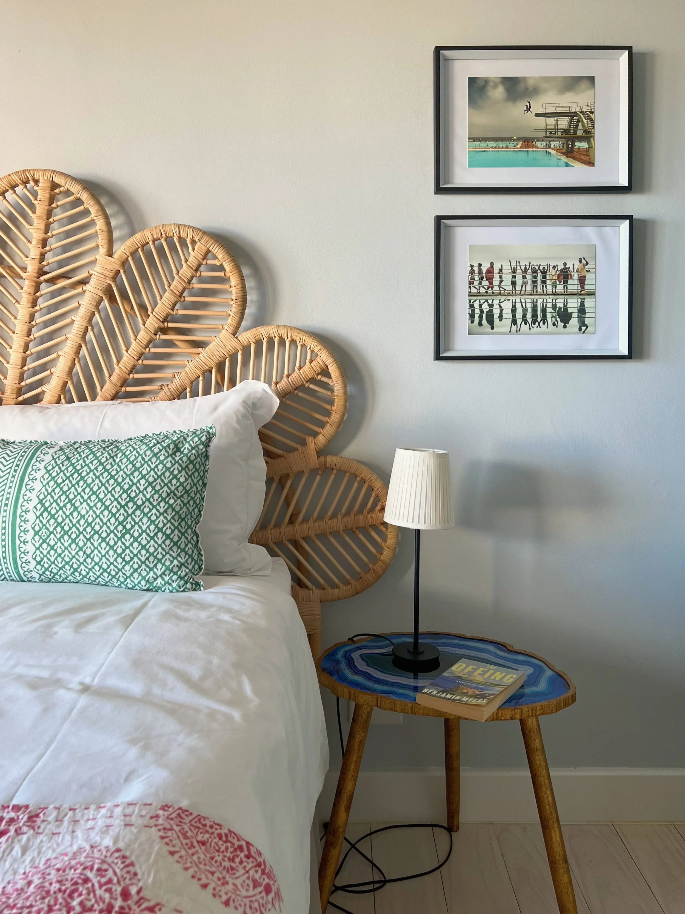
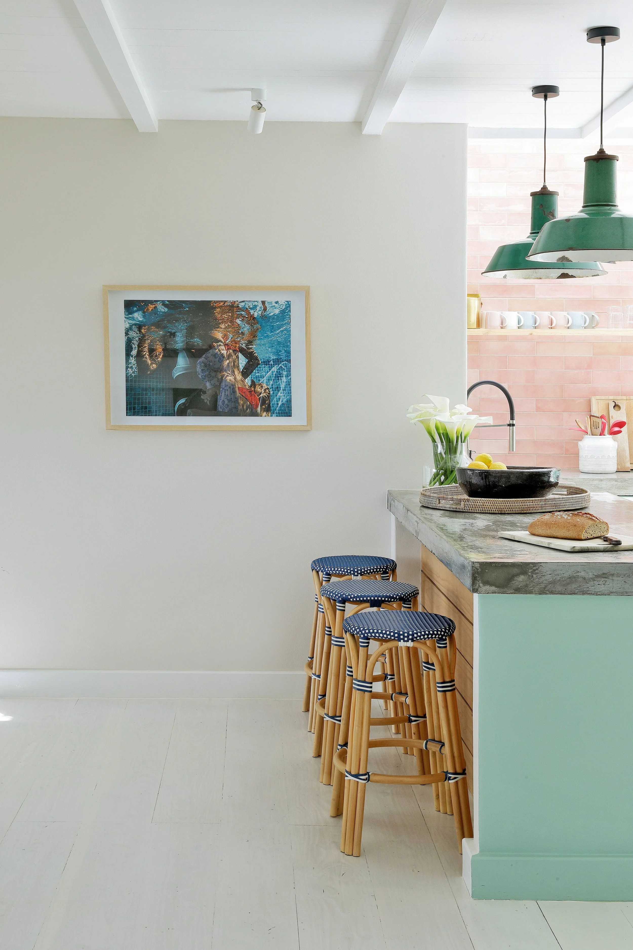
Natural, beach inspired textures such as cane, seagrass and untreated wood were layered throughout, complemented by a fresh and uplifting colour palette that brings a sense of ease and joy.
A defining intervention is the introduction of a wood ceiling, replacing concrete with warmth and texture a simple move that transforms the entire spatial experience.
The result is a house that feels open, light, and alive, a place that embraces its coastal context and has been carefully reshaped into a joyful, welcoming home.
Location
Llandudno, Cape Town
Year
2024